
Just Listed












Address
114 Falcon Road, Bedford, PA
Price
$ 475,000
Property Attributes
- MLS#81330
- TypeSingle Family
- Listing Status Active
- MunicipalityBedford Township
- CountyBedford
- CityBedford
- AreaBedford Township
- NeighborhoodOther
- Zip15522
- StyleRaised Ranch
- Year Built1981
- Taxes$ 2806
- Price$ 475,000
- Bedrooms3
- Full Bathrooms2
- Half Bathrooms0
- Sqr Footage1694
- Lot Size2.94 Acres
Data Source:
Allegheny Highland Association of REALTORS®
Property Description
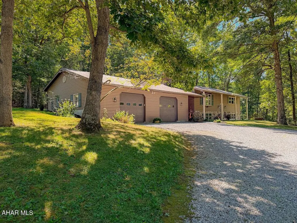
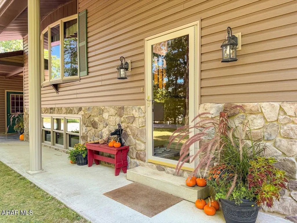
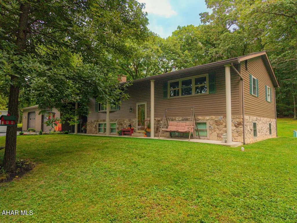
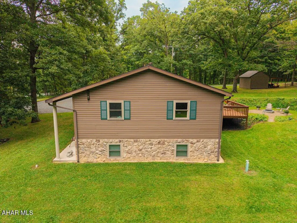
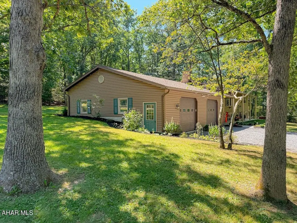
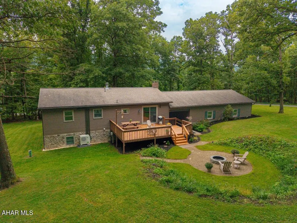
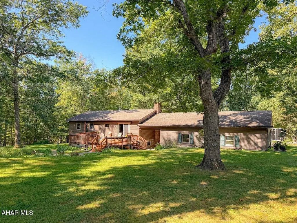
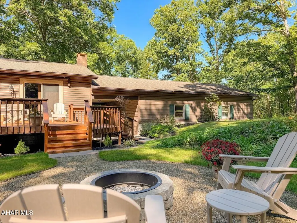
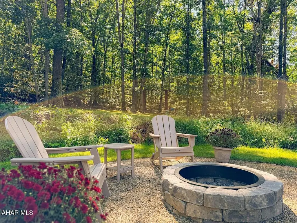
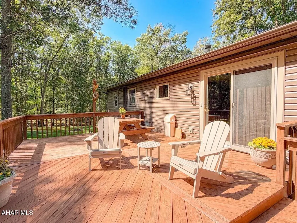
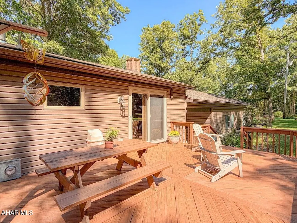
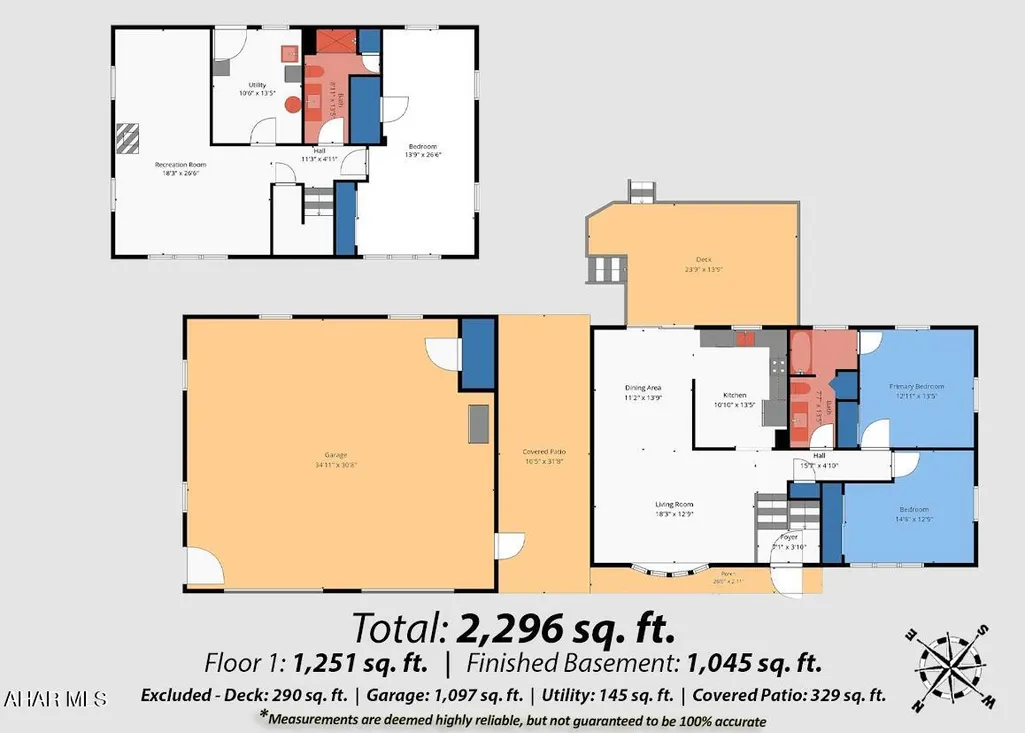
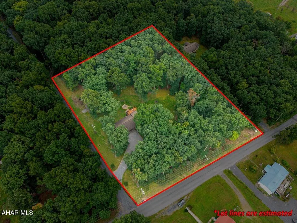
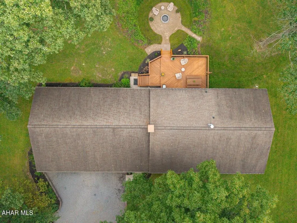
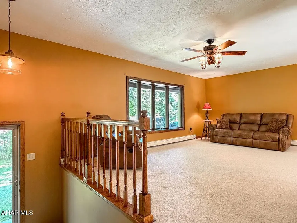
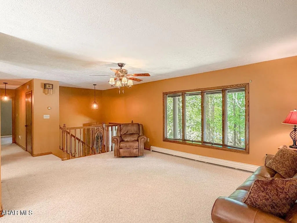
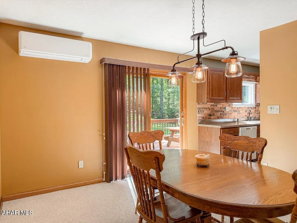
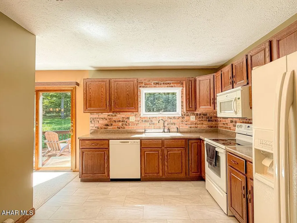
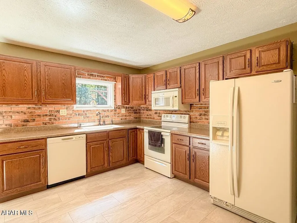
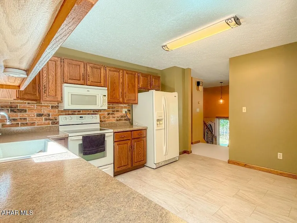
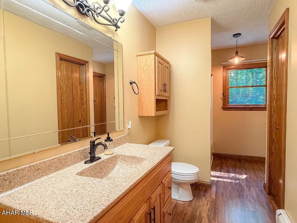
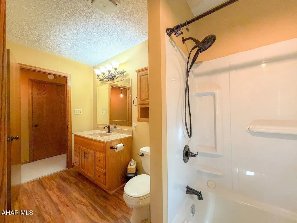
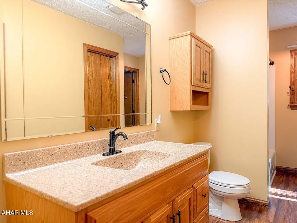
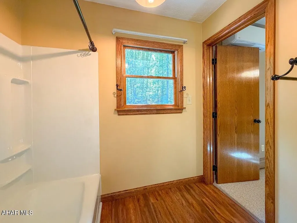
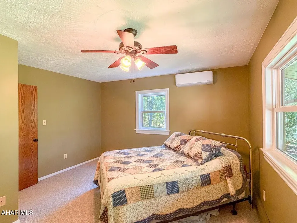
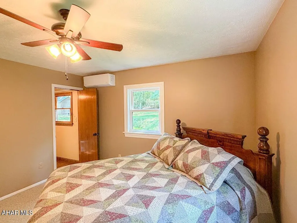
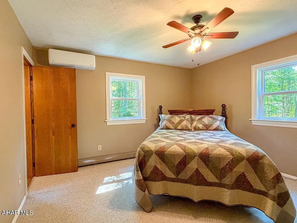
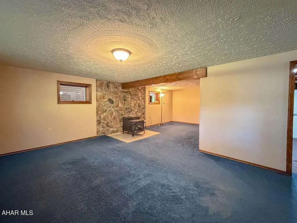
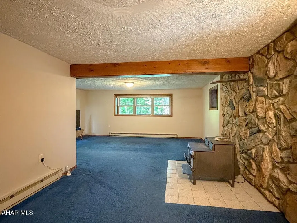
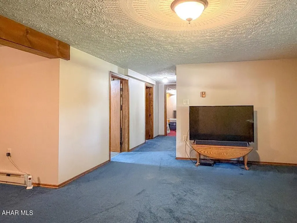
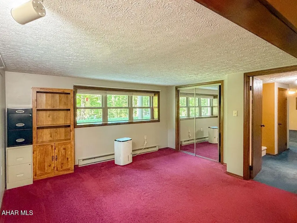
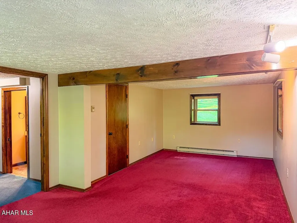
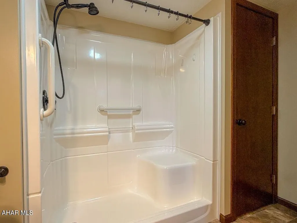
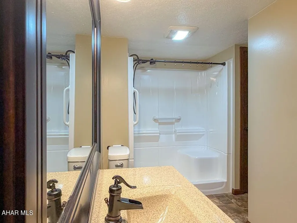
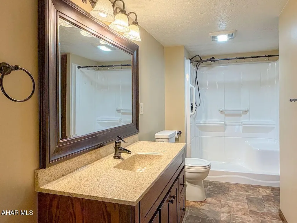
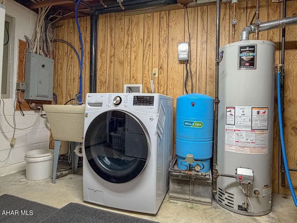
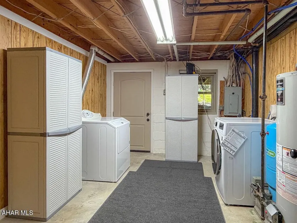
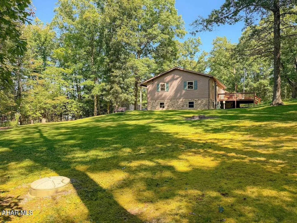
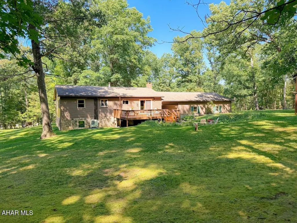
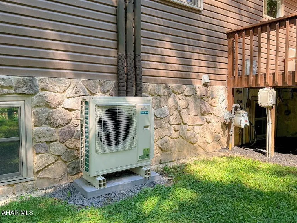
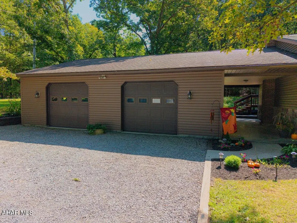
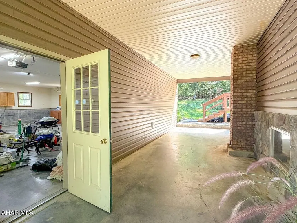
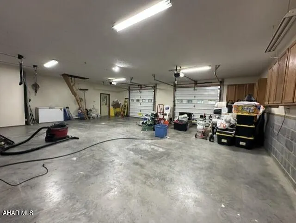
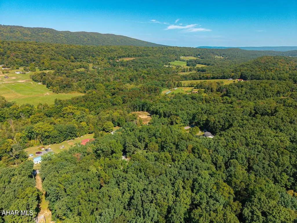
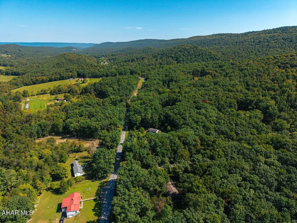
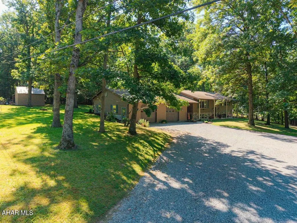
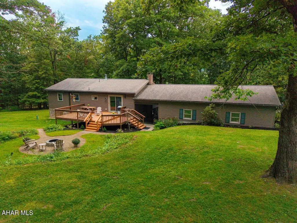
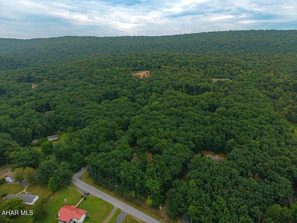
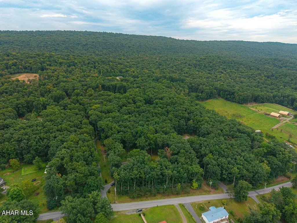
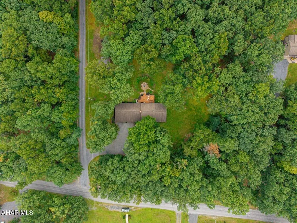
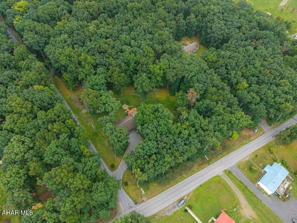
Welcome to your own peaceful country retreat! Nestled on 2.94 beautiful acres, this spacious stone and vinyl-sided bi-level home offers privacy, room to roam, and plenty of opportunities to enjoy the outdoors. Located approximately 2 miles from the Omni Bedford Springs Resort, this property combines a tranquil rural setting with convenient access to resort amenities, walking and biking trails, and the charming town of Bedford. Inside, the home features a spacious living room filled with natural light from a large bay window. The generously sized dining area offers patio doors leading to the back deck, creating an ideal space for entertaining, relaxing, or enjoying your morning coffee while taking in the peaceful backyard and abundant wildlife. The kitchen features beautiful solid oak cabinetry, overhead lighting, a farmhouse sink, and durable luxury vinyl flooring. The bright bedrooms offer large closets with mirrored doors, while the main-level primary bedroom includes a convenient half bath. The lower level provides even more living space with a comfortable family room featuring a wood-burning stove, perfect for cozy evenings. The laundry room offers abundant storage and convenient access to the breezeway. A second primary bedroom on this level features two large closets with full-length mirrored doors and its own full bathroom. With its private feel and generous accommodations, this space would make an excellent in-law suite, guest suite, or private retreat. Additional upgrades include Fujitsu mini split system with a 12 year Warranty, new windows and siding professionally installed. One of the property's standout features is the detached 32' x 36' oversized two-car garage. More than just a place to park, the garage is designed for the hobbyist, craftsman, or anyone needing serious storage and workspace. It includes cabinetry for tools and materials, water, electric, overhead lighting, and a walk-up attic providing additional storage. The two garage doors measure approximately 9 feet wide by 8 feet high, offering plenty of room for vehicles, equipment, and recreational toys. Outside, nearly three acres provide plenty of space to enjoy nature, garden, entertain, or simply relax and watch the wildlife. The back deck overlooks the expansive backyard and offers a wonderful connection to the surrounding countryside. With its combination of comfortable living spaces, two potential primary suites, an in-law/guest suite option, oversized workshop garage, abundant storage, and beautiful country setting, this property offers a rare blend of privacy, functionality, and convenience -- all just minutes from the amenities and recreational opportunities of Omni Bedford Springs.
| Price History | |
|---|---|
| 9/22/2026 | Listed $475,000 |
General Features
| Sewer | Public Sewer |
|---|---|
| Heating | Baseboard,Electric,Hot Water,Natural Gas |
| Utilities | Cable Connected,Electricity Connected,Sewer Connected |
| Possession | Close Of Escrow |
| Zoning | None |
| Pool Features | None |
| Property Subtype | Single Family Residence |
| Taxes | 2806.38 |
| County | Bedford |
| Property Type | Residential |
| Subdivision Name | Other |
| Status | Active |
| Directions | Google GPS |
| City | Bedford |
| School District | Bedford Area |
| Lot Size Units | Acres |
| Lot Size Square Feet | 128066.4 |
| Listing Terms | Cash,Conventional,FHA,VA Loan |
| Virtual Tour | https://www.propertypanorama.com/instaview/allegheny_highland/81330 |
| Standard Status | Active |
| MLS Area | Bedford Township |
| MLS Area Minor | Bedford Township |
| Tax Year | 2026 |
| Cooling | See Remarks |
| Year Built | 1981 |
| Attached Garage | false |
| Occupancy Type | Owner |
| Roof | Shingle |
| Garage Spaces | 2 |
| Patio/Porch Features | Covered,Deck,Porch |
| Architectural Style | Raised Ranch |
| Construction Materials | Vinyl Siding,Stone |
| Exclusions | Washer/dryer |
| Full Baths | 2 |
| Levels | Bi-Level |
| HOA | false |
| Garage Y/N | true |
| Other Structures | Shed(s) |
Interior Features
| Heating Y/N | true |
|---|---|
| Total Baths | 2 |
| Fireplace Y/N | true |
| Above Grade Finished Area | 1694 |
| Interior Amenities | Ceiling Fan(s),Eat-in Kitchen,Pantry,Walk-In Closet(s) |
| Basement | Full,Walk-Out Access,Finished |
| Flooring | Tile,Carpet,Ceramic Tile,Luxury Vinyl |
| Kitchen Appliances | Dishwasher,Range,Microwave,Refrigerator |
| Fireplace Features | Wood Burning |
| Window Features | Insulated Windows |
| Total Bathrooms | 2 |
| Total Bedrooms | 3 |
| Total Fireplaces | 1 |
Exterior Features
| Fencing | None |
|---|---|
| Lot Features | Level,Views,Wooded,Year Round Access |
| Water Source | Public,Well |
| Lot Size Area | 2.94 |
| Waterfront Y/N | false |
| Pool Y/N? | false |
| Lot Size Acres | 2.94 |
| Lot Size Source | Plans |
| Parking Features | Driveway,Garage,Garage Door Opener |
| Building Area Total | 1694 |
| Exterior Amenities | Fire Pit,Private Yard,Rain Gutters |
| Inclusions | Appliances, shed |
| Foundation Details | Block |
| Other Equipment | See Remarks |
Amenities
- Foreclosure
- Views
- Short Sale
- New Construction
- Adult 55+
- Lease To Own
- No HOA Fees
- Furnished
- Primary On Main
- Air Conditioning
- Seller Finance
- Green
- Fixer Upper
- Horse
- Golf
- Fireplace
- Deck
- Garage
- Basement
- Pool
Property vs Single Family Average in 15522
Price
Taxes
Year Built
 All information deemed reliable but not guaranteed. All properties are subject to prior sale, change or withdrawal. Neither listing broker(s) or information provider(s) shall be responsible for any typographical errors, misinformation, misprints and shall be held totally harmless. Listing(s) information is provided for consumer's personal, non-commercial use and may not be used for any purpose other than to identify prospective properties consumers may be interested in purchasing. The data relating
